Custom Carpentry Project for CLINIK Clinic – Alcàsser, Valencia… Raúl Beltrán Ortiz de Orruño project with wood from Blanquer wood and veneers
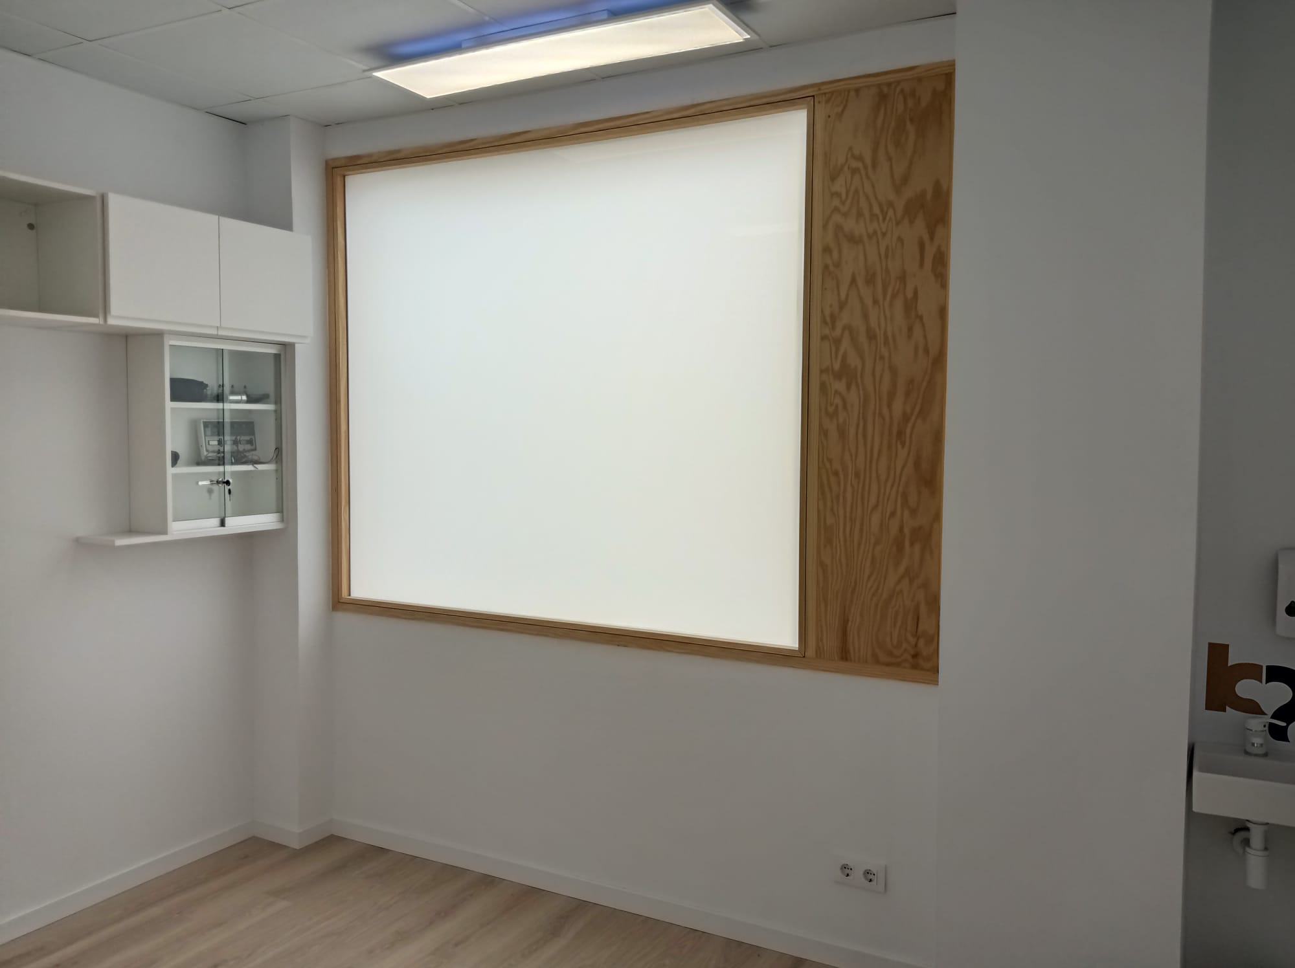
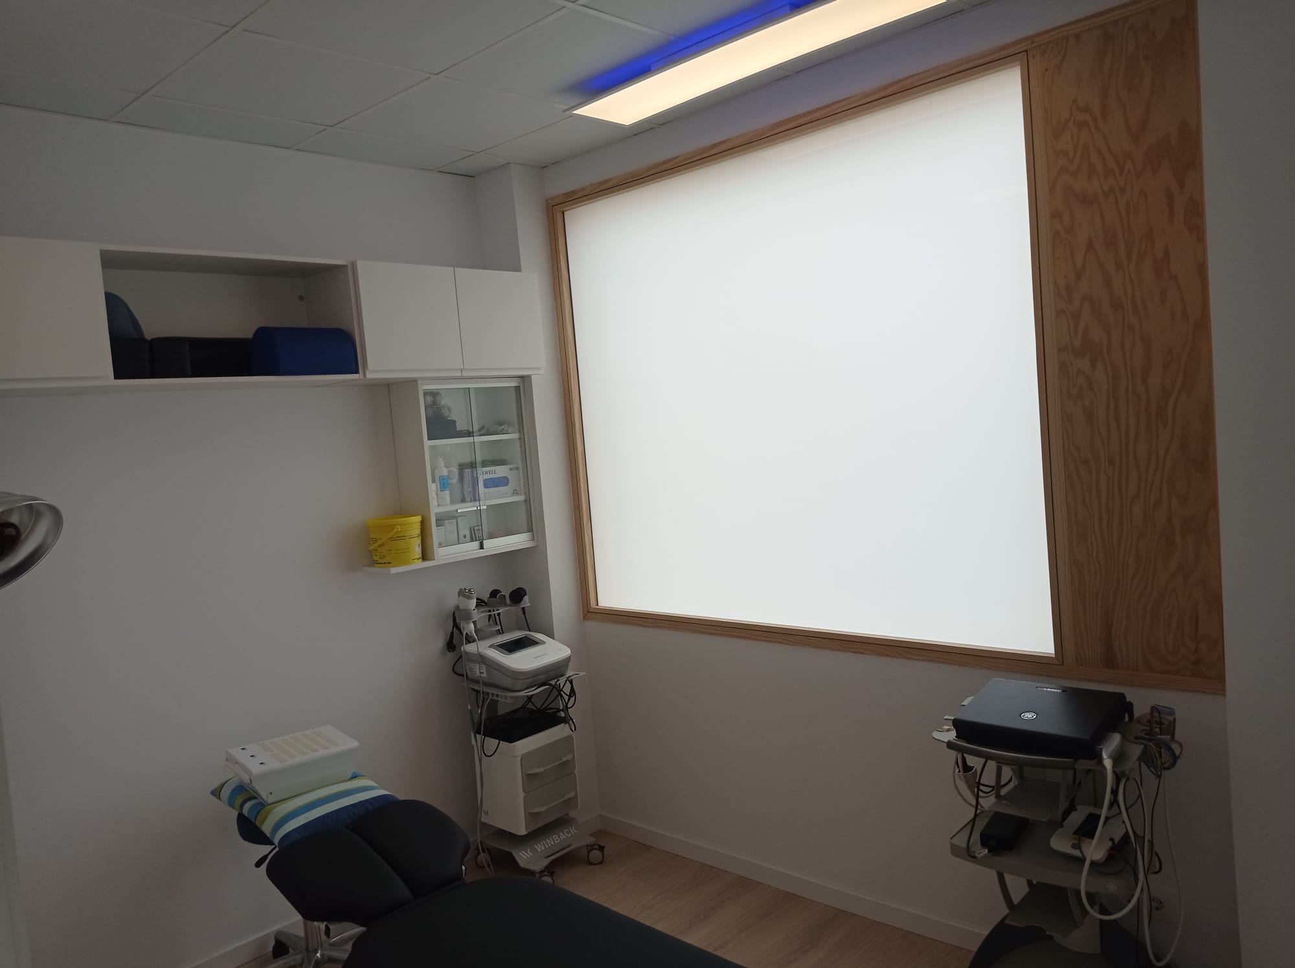
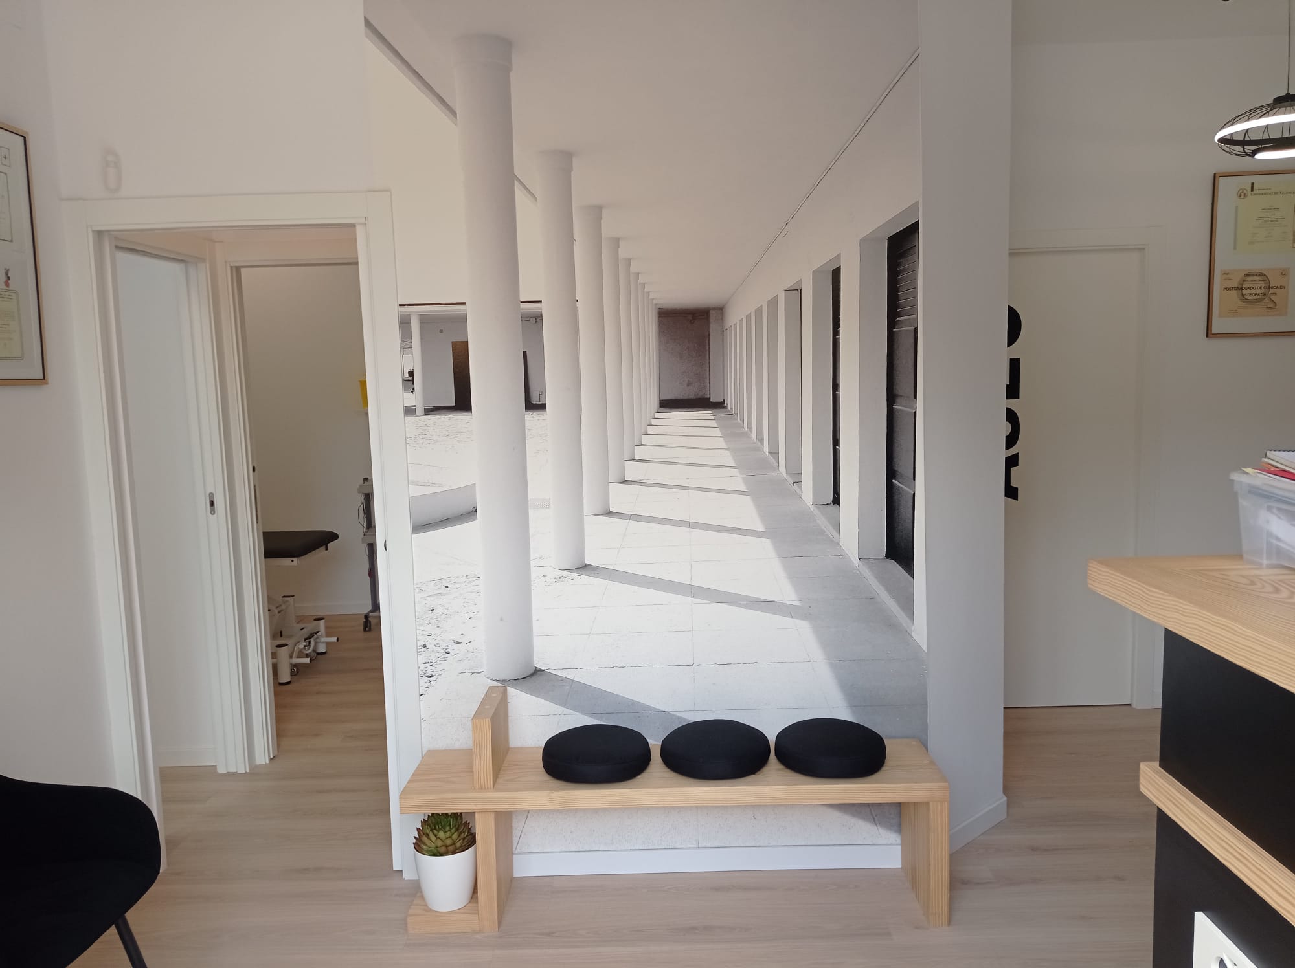
In this project, we worked closely with the team at Clinik, a state-of-the-art physiotherapy clinic, to design and manufacture different joinery elements that reflected their modern, functional and welcoming identity. Our goal was to create a warm and professional environment that would bring comfort to both patients and professionals.
Projet de menuiserie sur mesure pour la Clinique CLINIK Physiothérapie – Alcásser, Valence… Project by Raúl Beltrán Ortiz de Orruño avec Maderas et Chapas Blanquer bois.
Dans ce projet, nous avons collaboré étroitement avec l’équipe CLINIK, une clinique de physiothérapie d’avant-garde, pour concevoir et fabriquer différents éléments de menuiserie qui refléteraient son identité moderne, fonctionnelle et chaleureuse. Notre objectif était de créer un environnement complet et professionnel qui offrirait du confort aux patients comme aux professionnels. Éléments fabriqués :
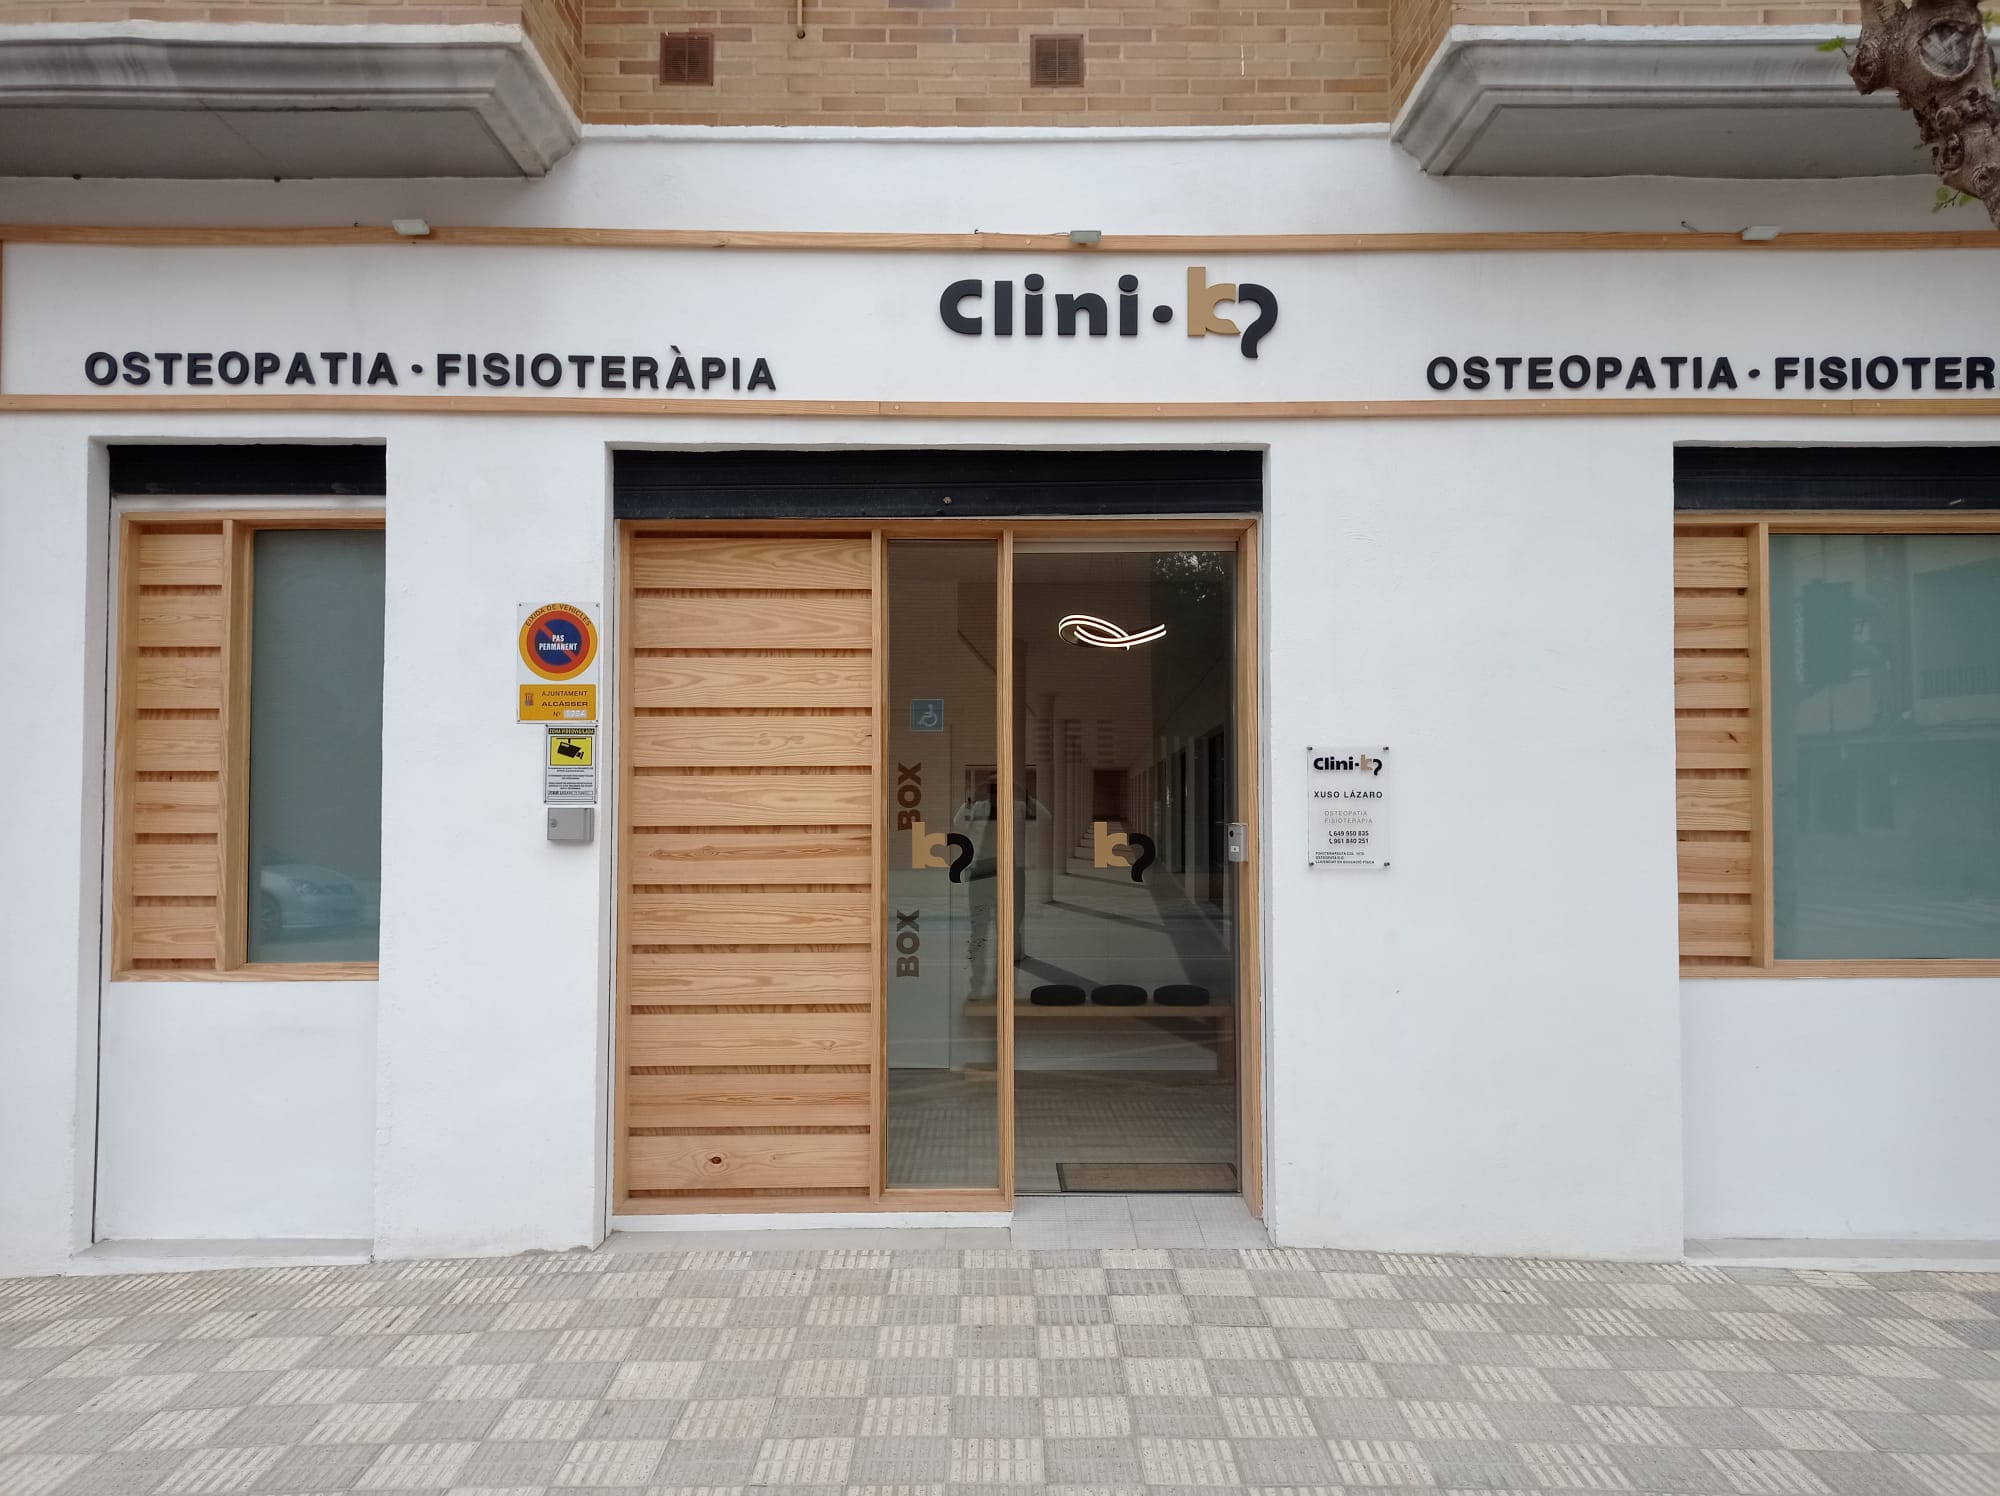
Porte d’entrée principale sur mesure: Manufactured in natural wood with a contemporary design, combined with pure and durable materials for an elegant and robust environment.
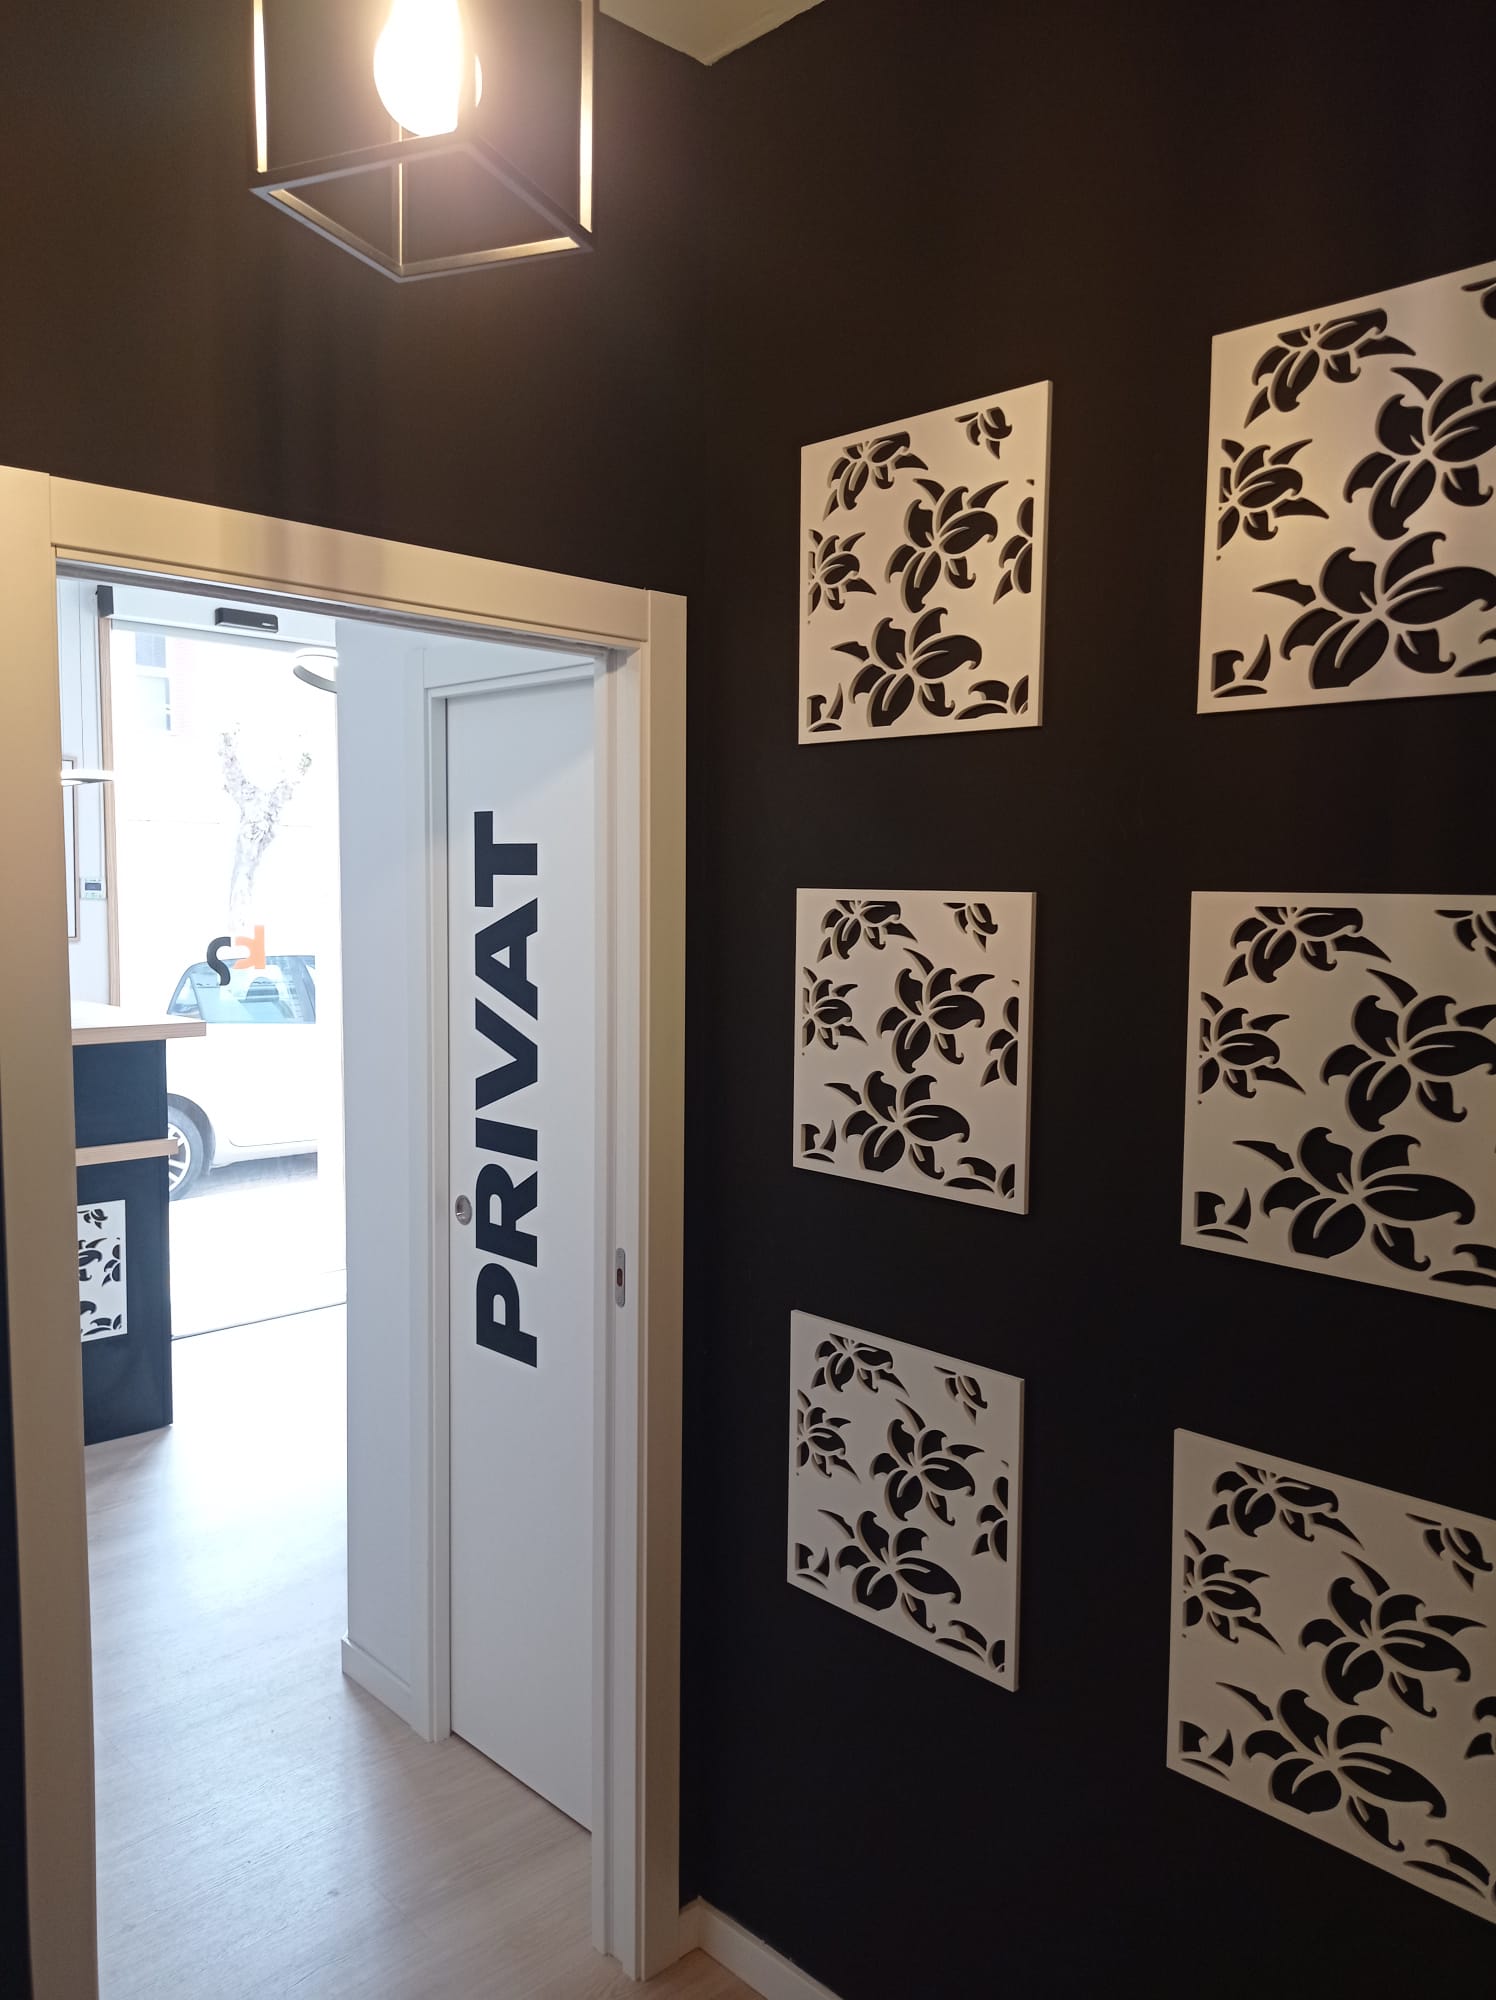
In this project, we closely collaborated with the CLINIK team, a vanguard physiotherapy clinic, to design and manufacture different carpentry elements that would reflect its modern, functional and warm identity. Our objective was to create a comprehensive and professional environment that would provide comfort to both patients and professionals. Manufactured elements:
Main entrance door to measure: Manufactured in natural wood with a contemporary design, combining clean lines and durable materials for an elegant and robust entrance.
Custom front door: Made of natural wood with a contemporary design, combining clean lines and durable materials for an elegant and robust entrance.
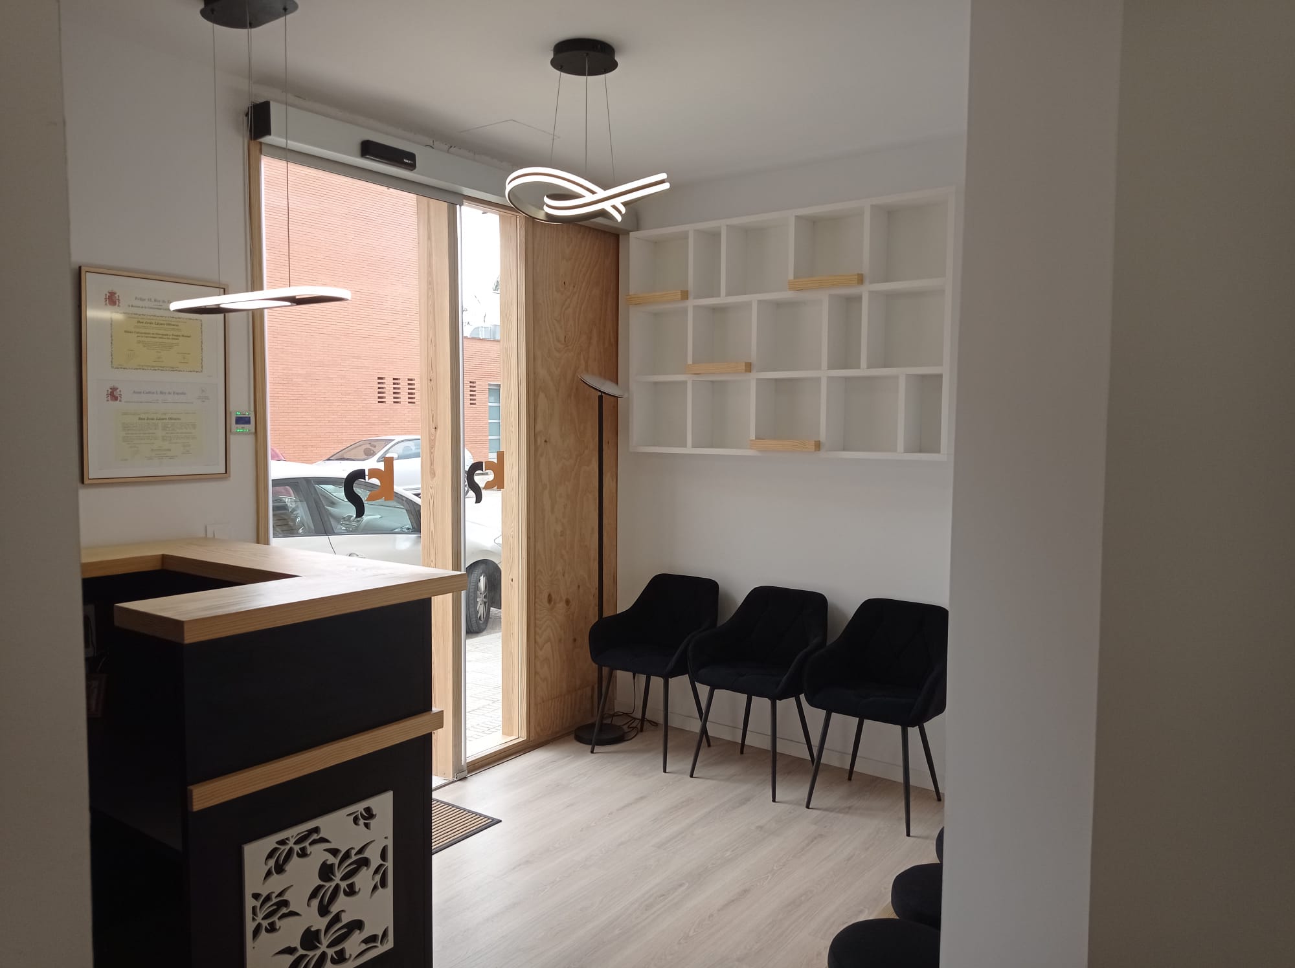
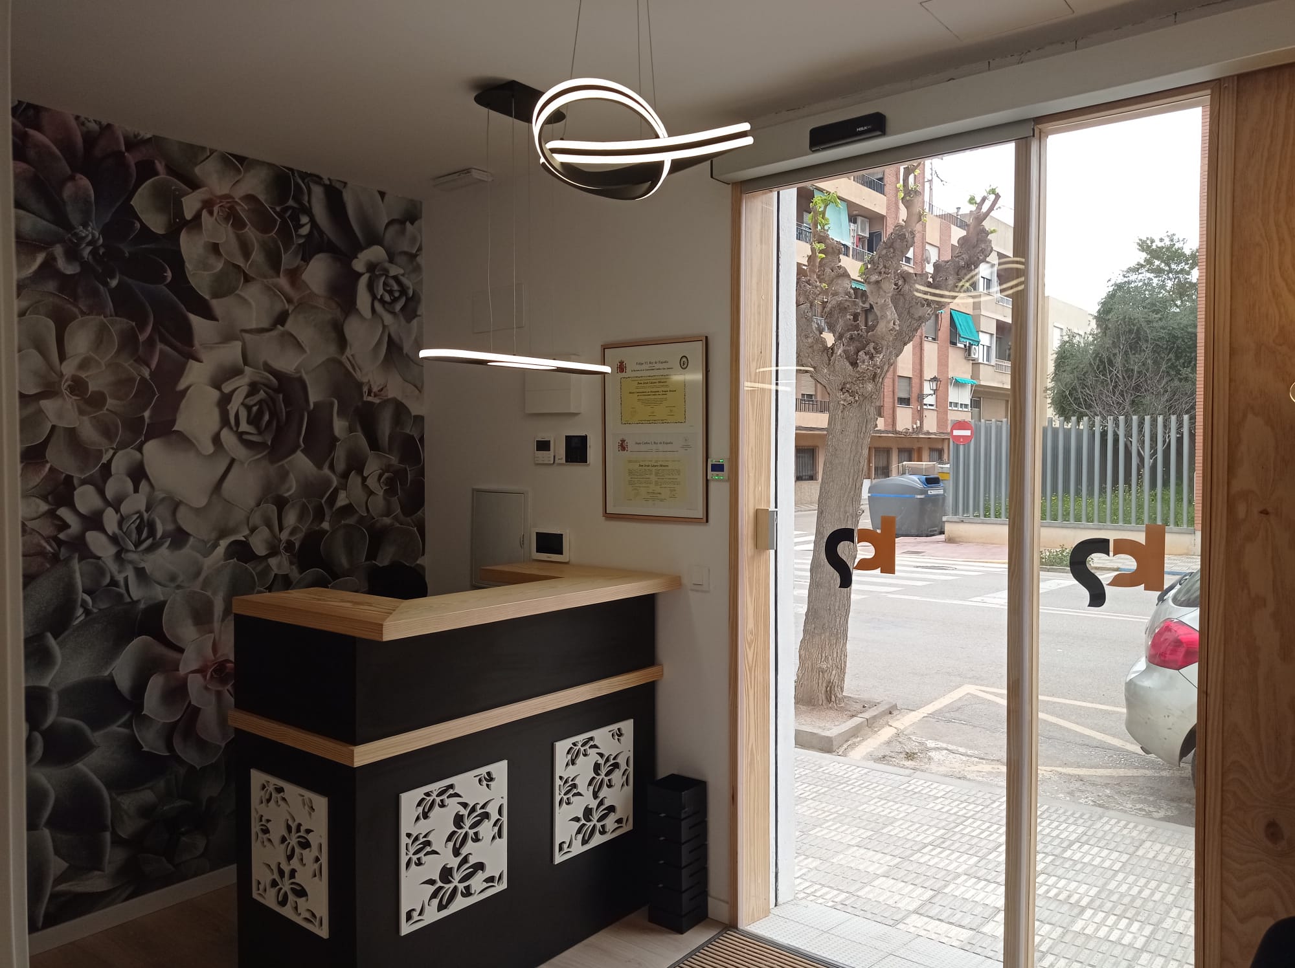

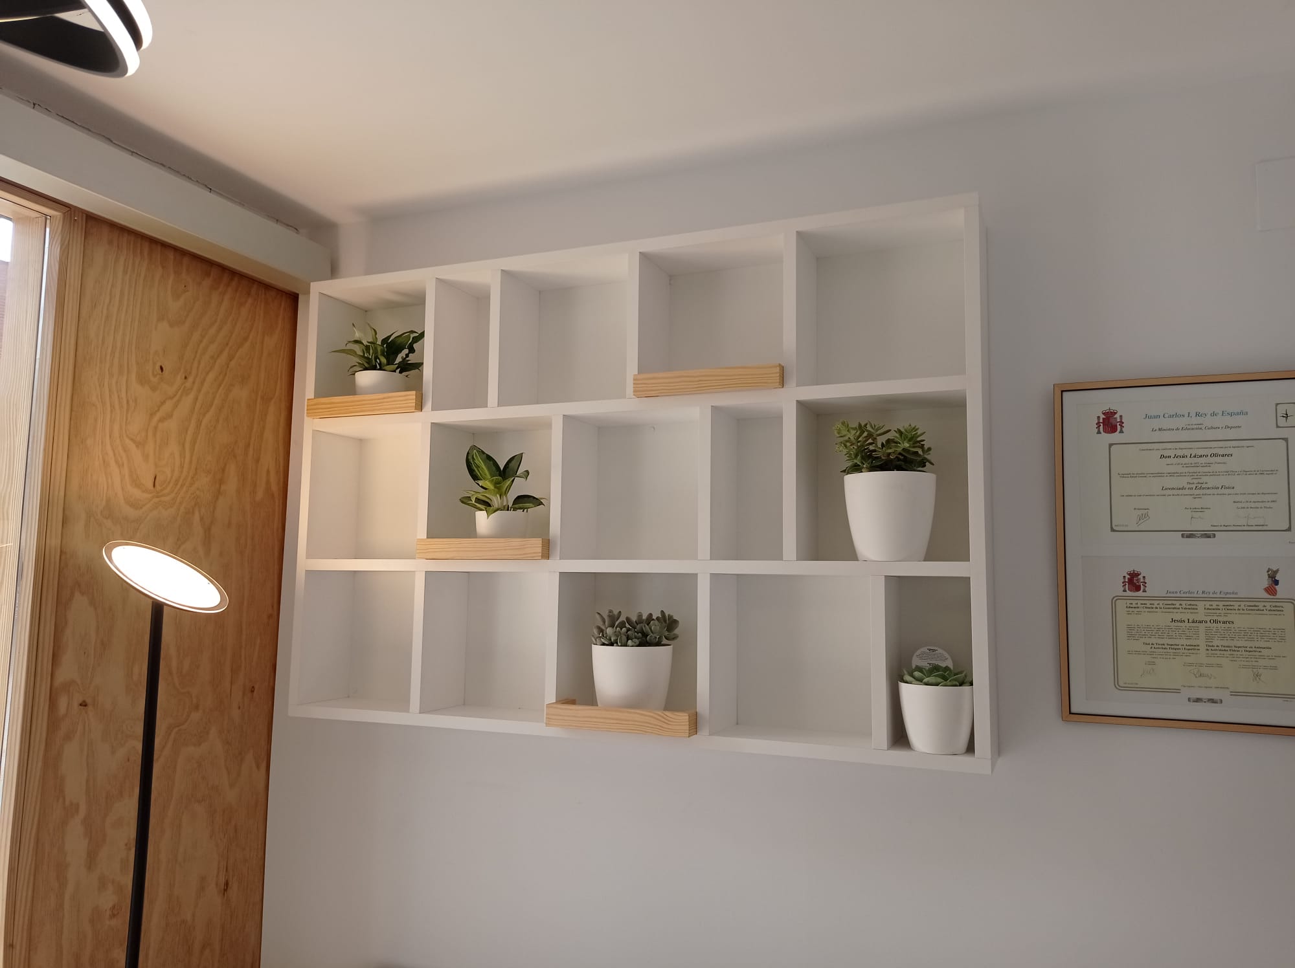
Reception and auxiliary furniture: Main counter, integrated shelves and functional cabinets, all made of veneered wood with light finishes that amplify the light and feeling of spaciousness of the space.
Interior doors: Tailor-made solutions with integrated fittings, respecting the minimalist design and guaranteeing acoustic insulation in the treatment rooms.
Personalised details: Wall coverings in key areas, hidden frames, and technical solutions adapted to the needs of a healthcare clinic.
Design and functionality
Each piece was designed to fit perfectly with the aesthetics of the clinic, taking maximum care of ergonomics, visual cleanliness and durability. We use sustainable materials and precise assembly techniques to ensure a flawless and long-lasting installation.